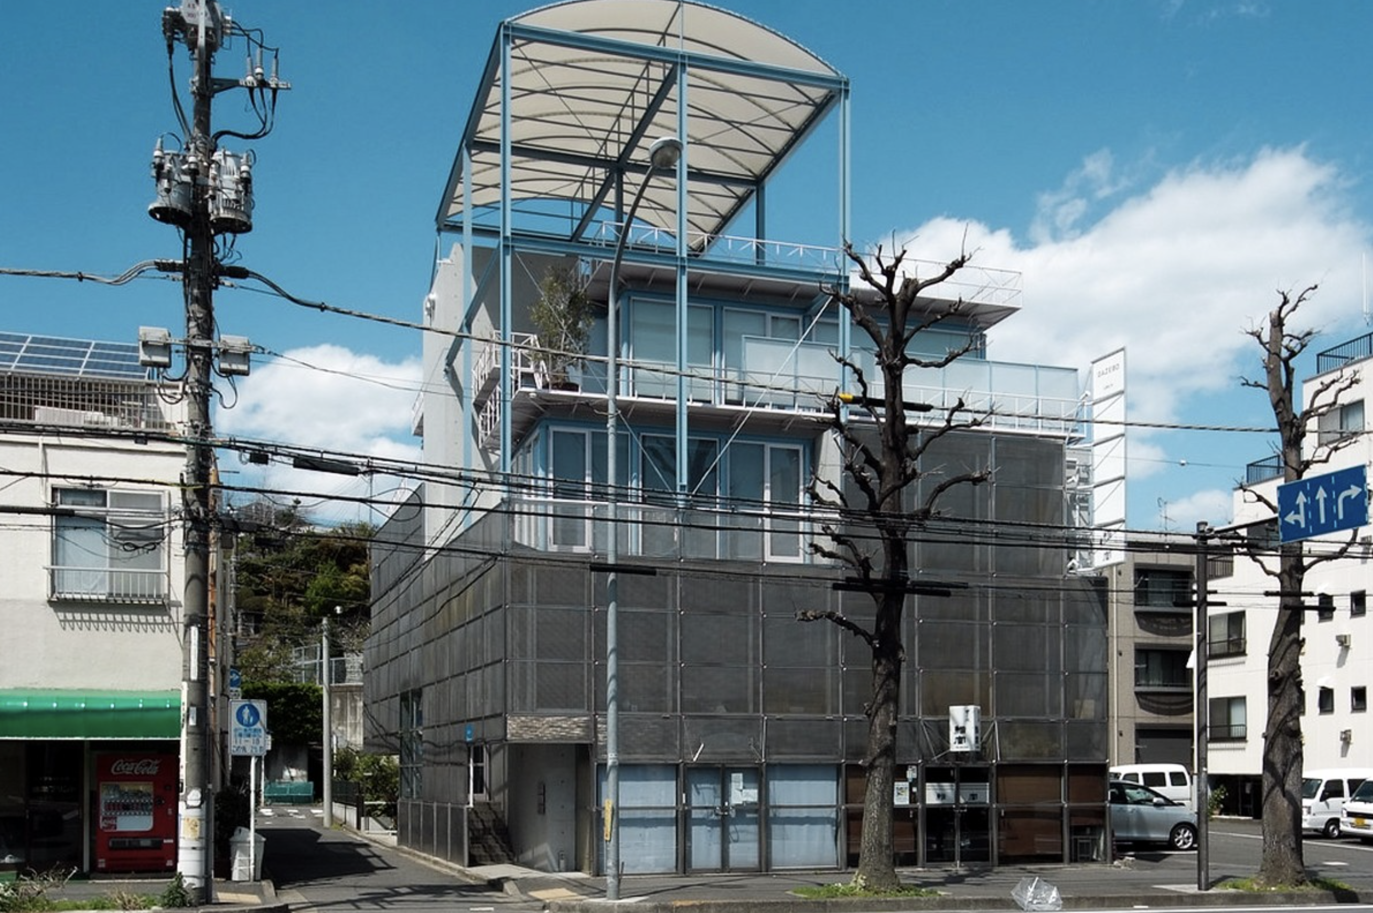
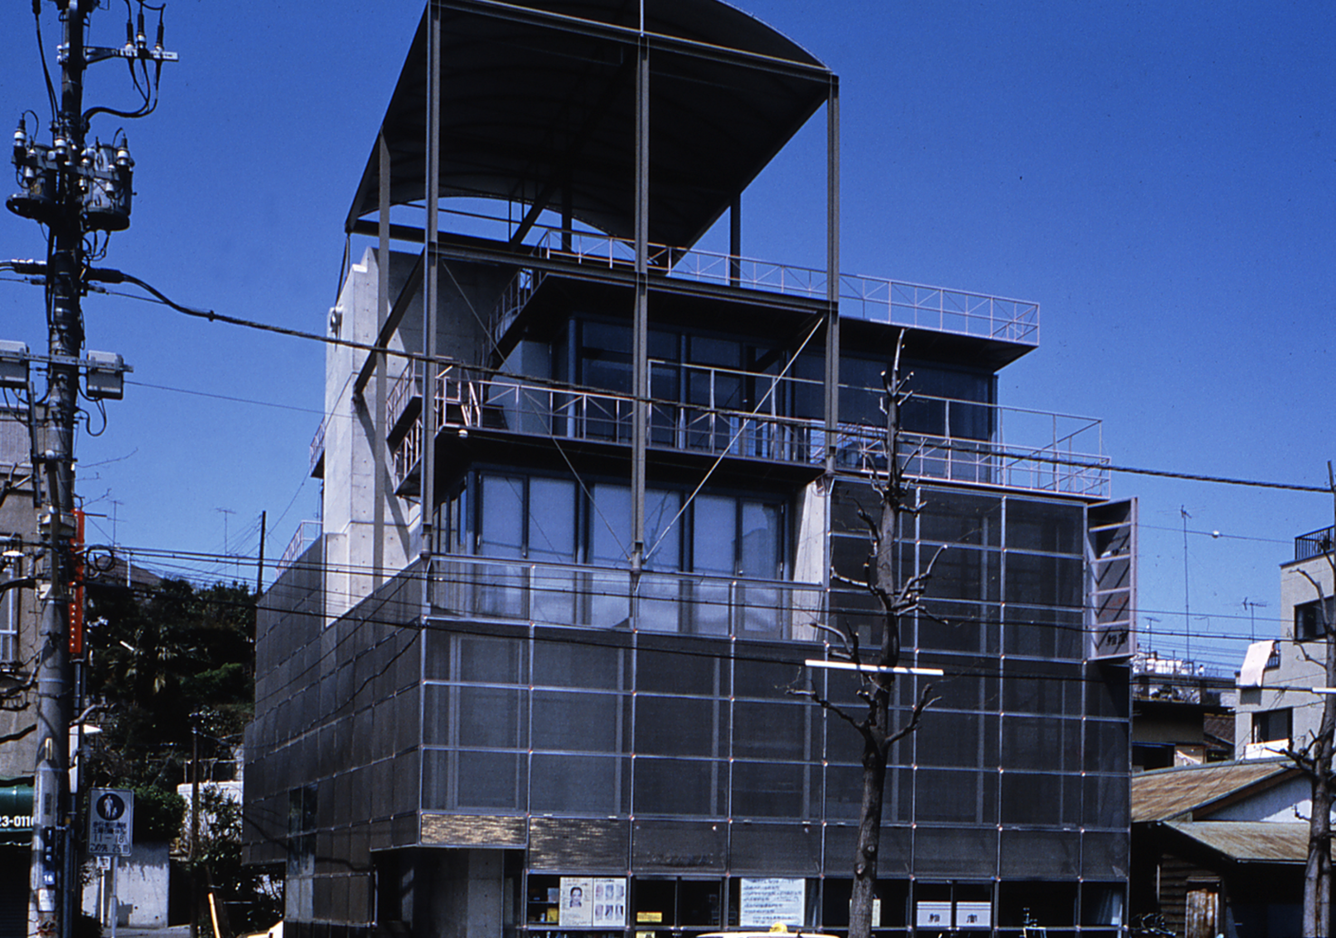
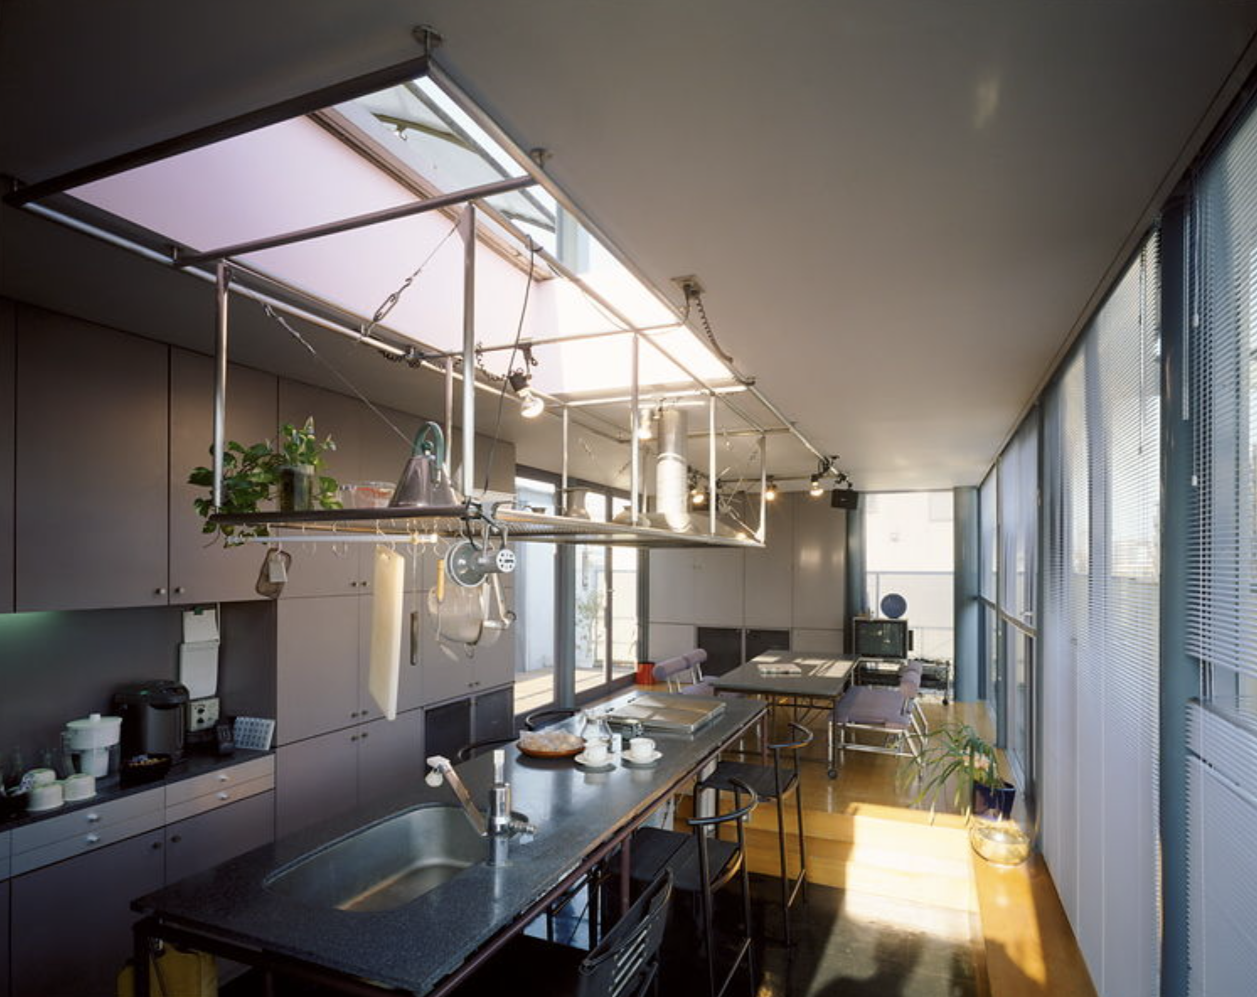
Downtown Yokohama, close to an expressway exit, lacks the human
scale of a residential neighbourhood, but for Riken Yamamoto living
there was a matter of necessity. Owner of a mainly commercial
property on a busy thoroughfare, he designed a penthouse with a
difference for himself and his family above the shops and offices
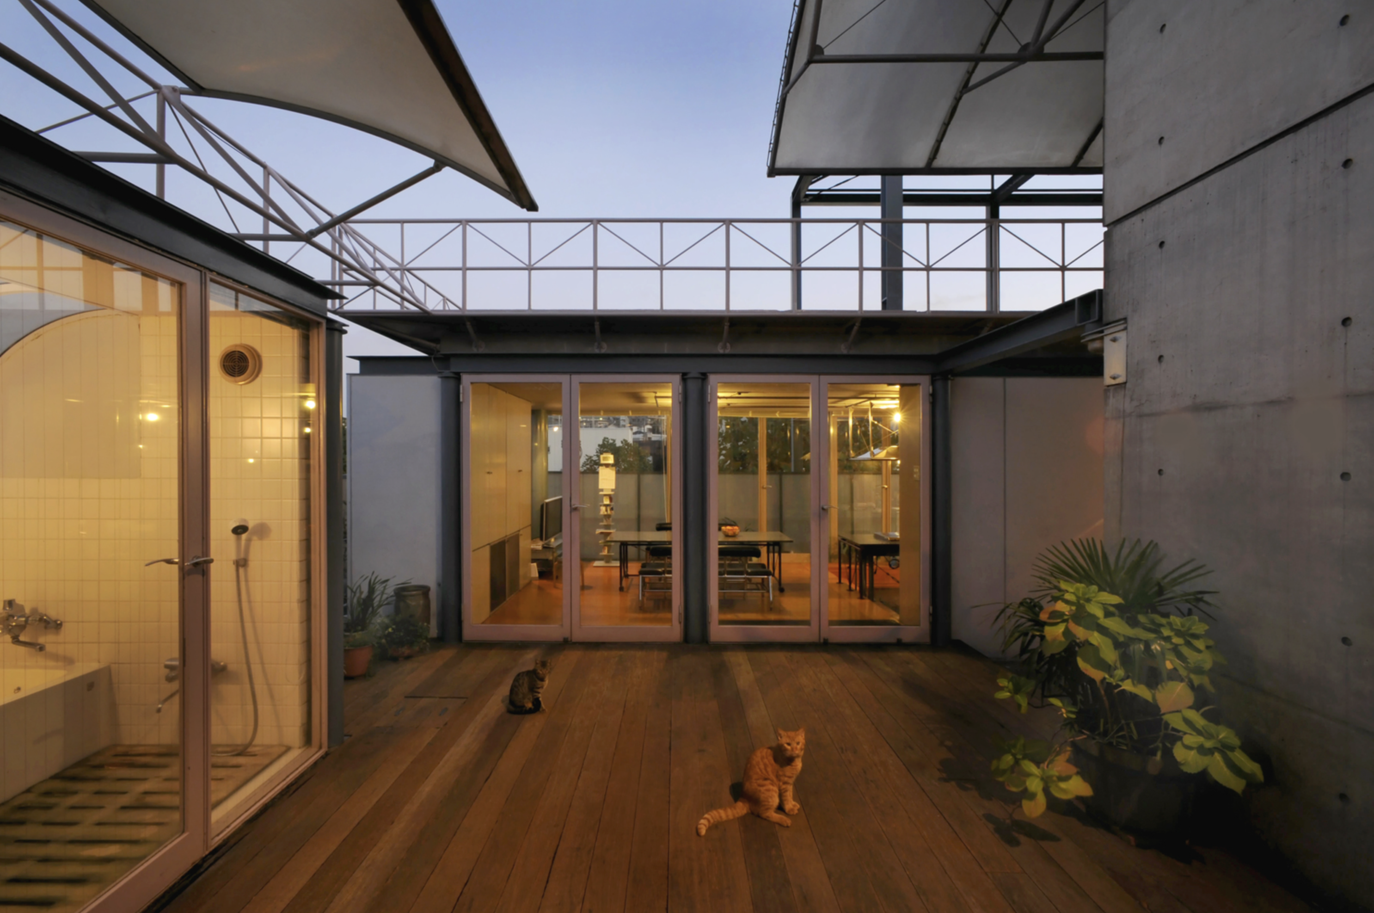
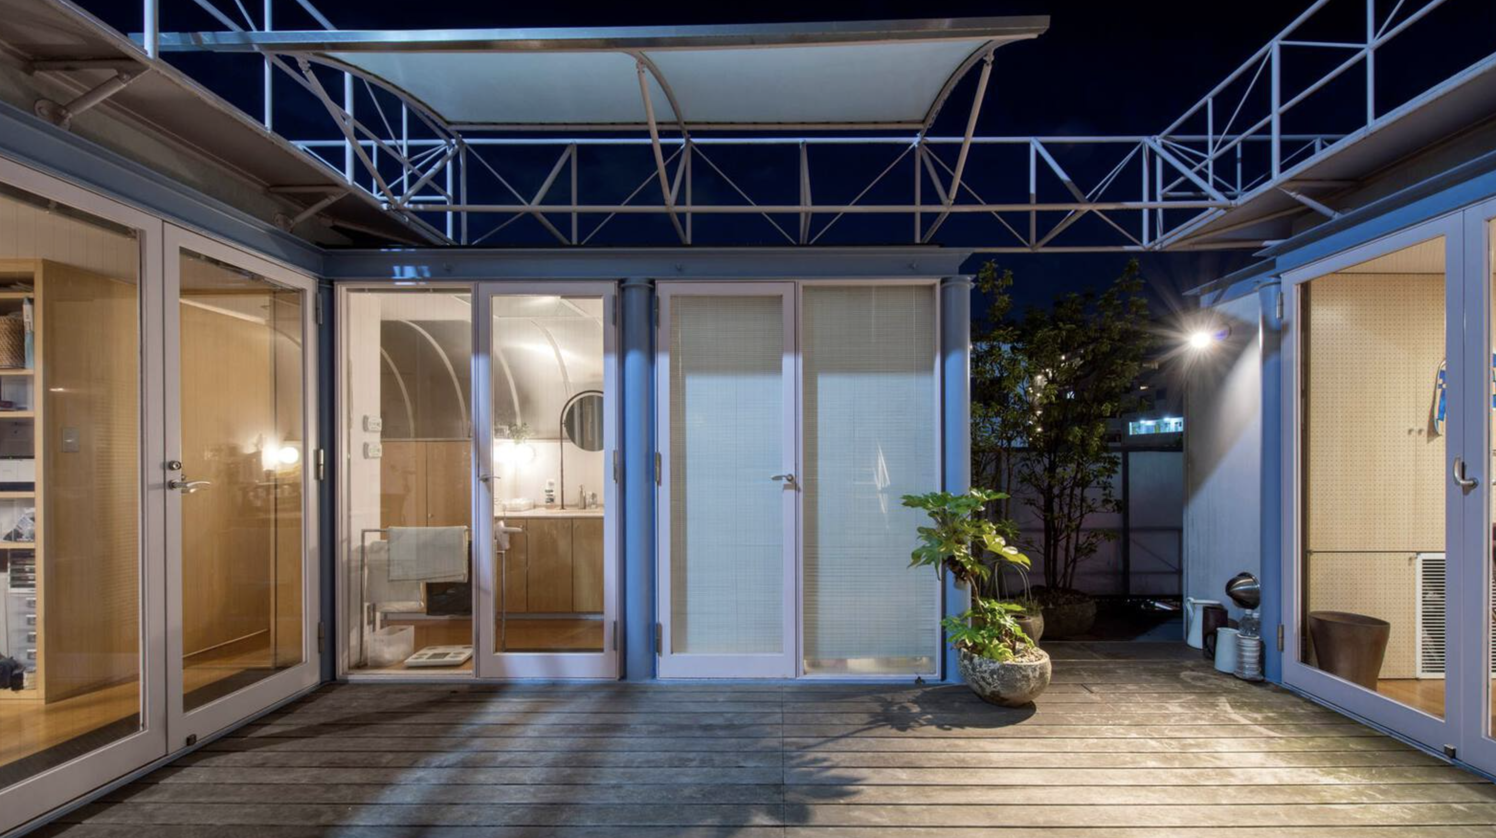
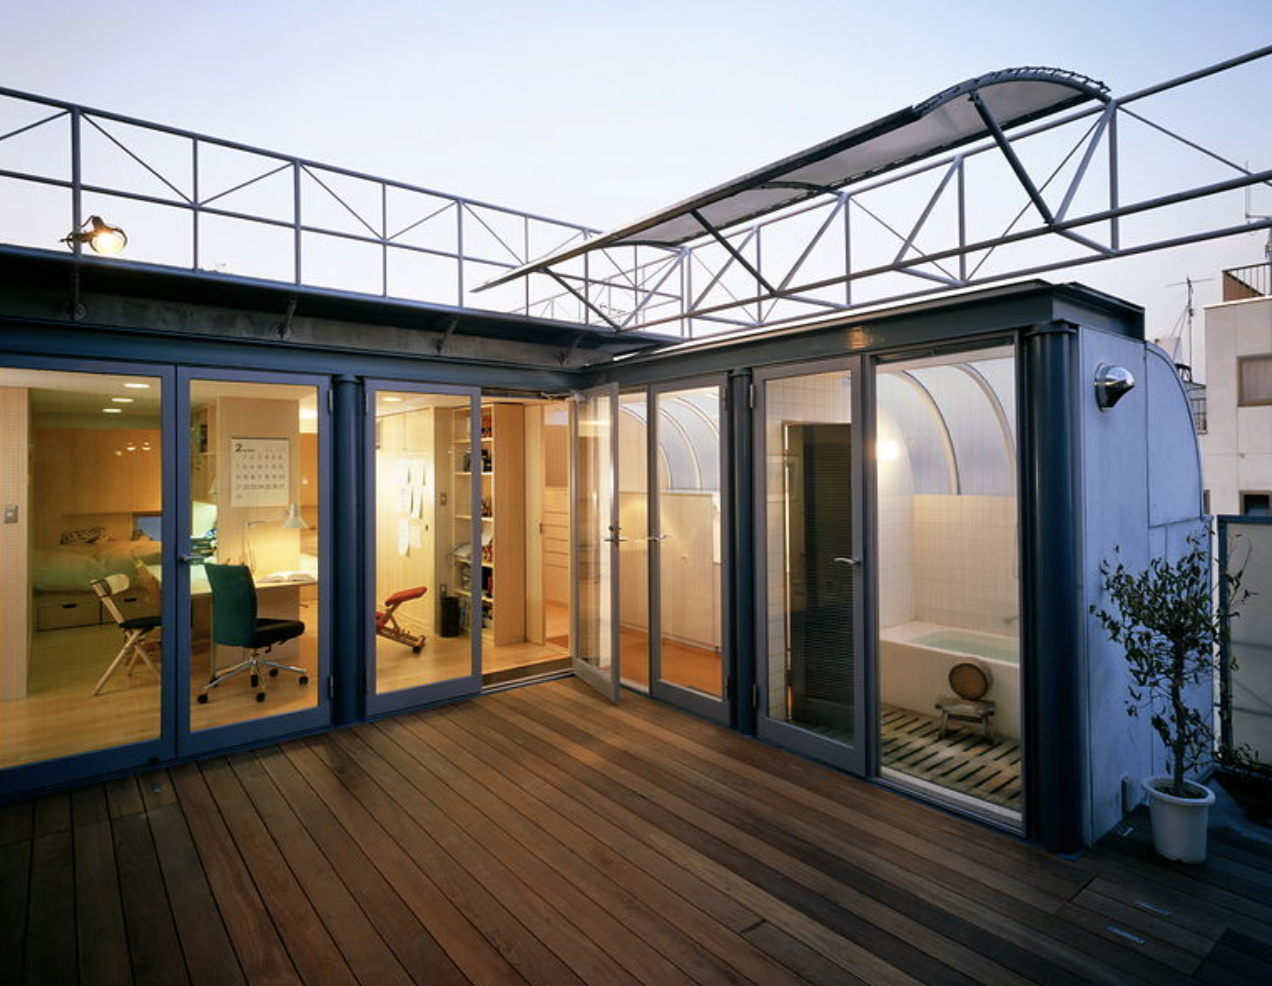
located below. He chose to turn his back on the unattractive urban
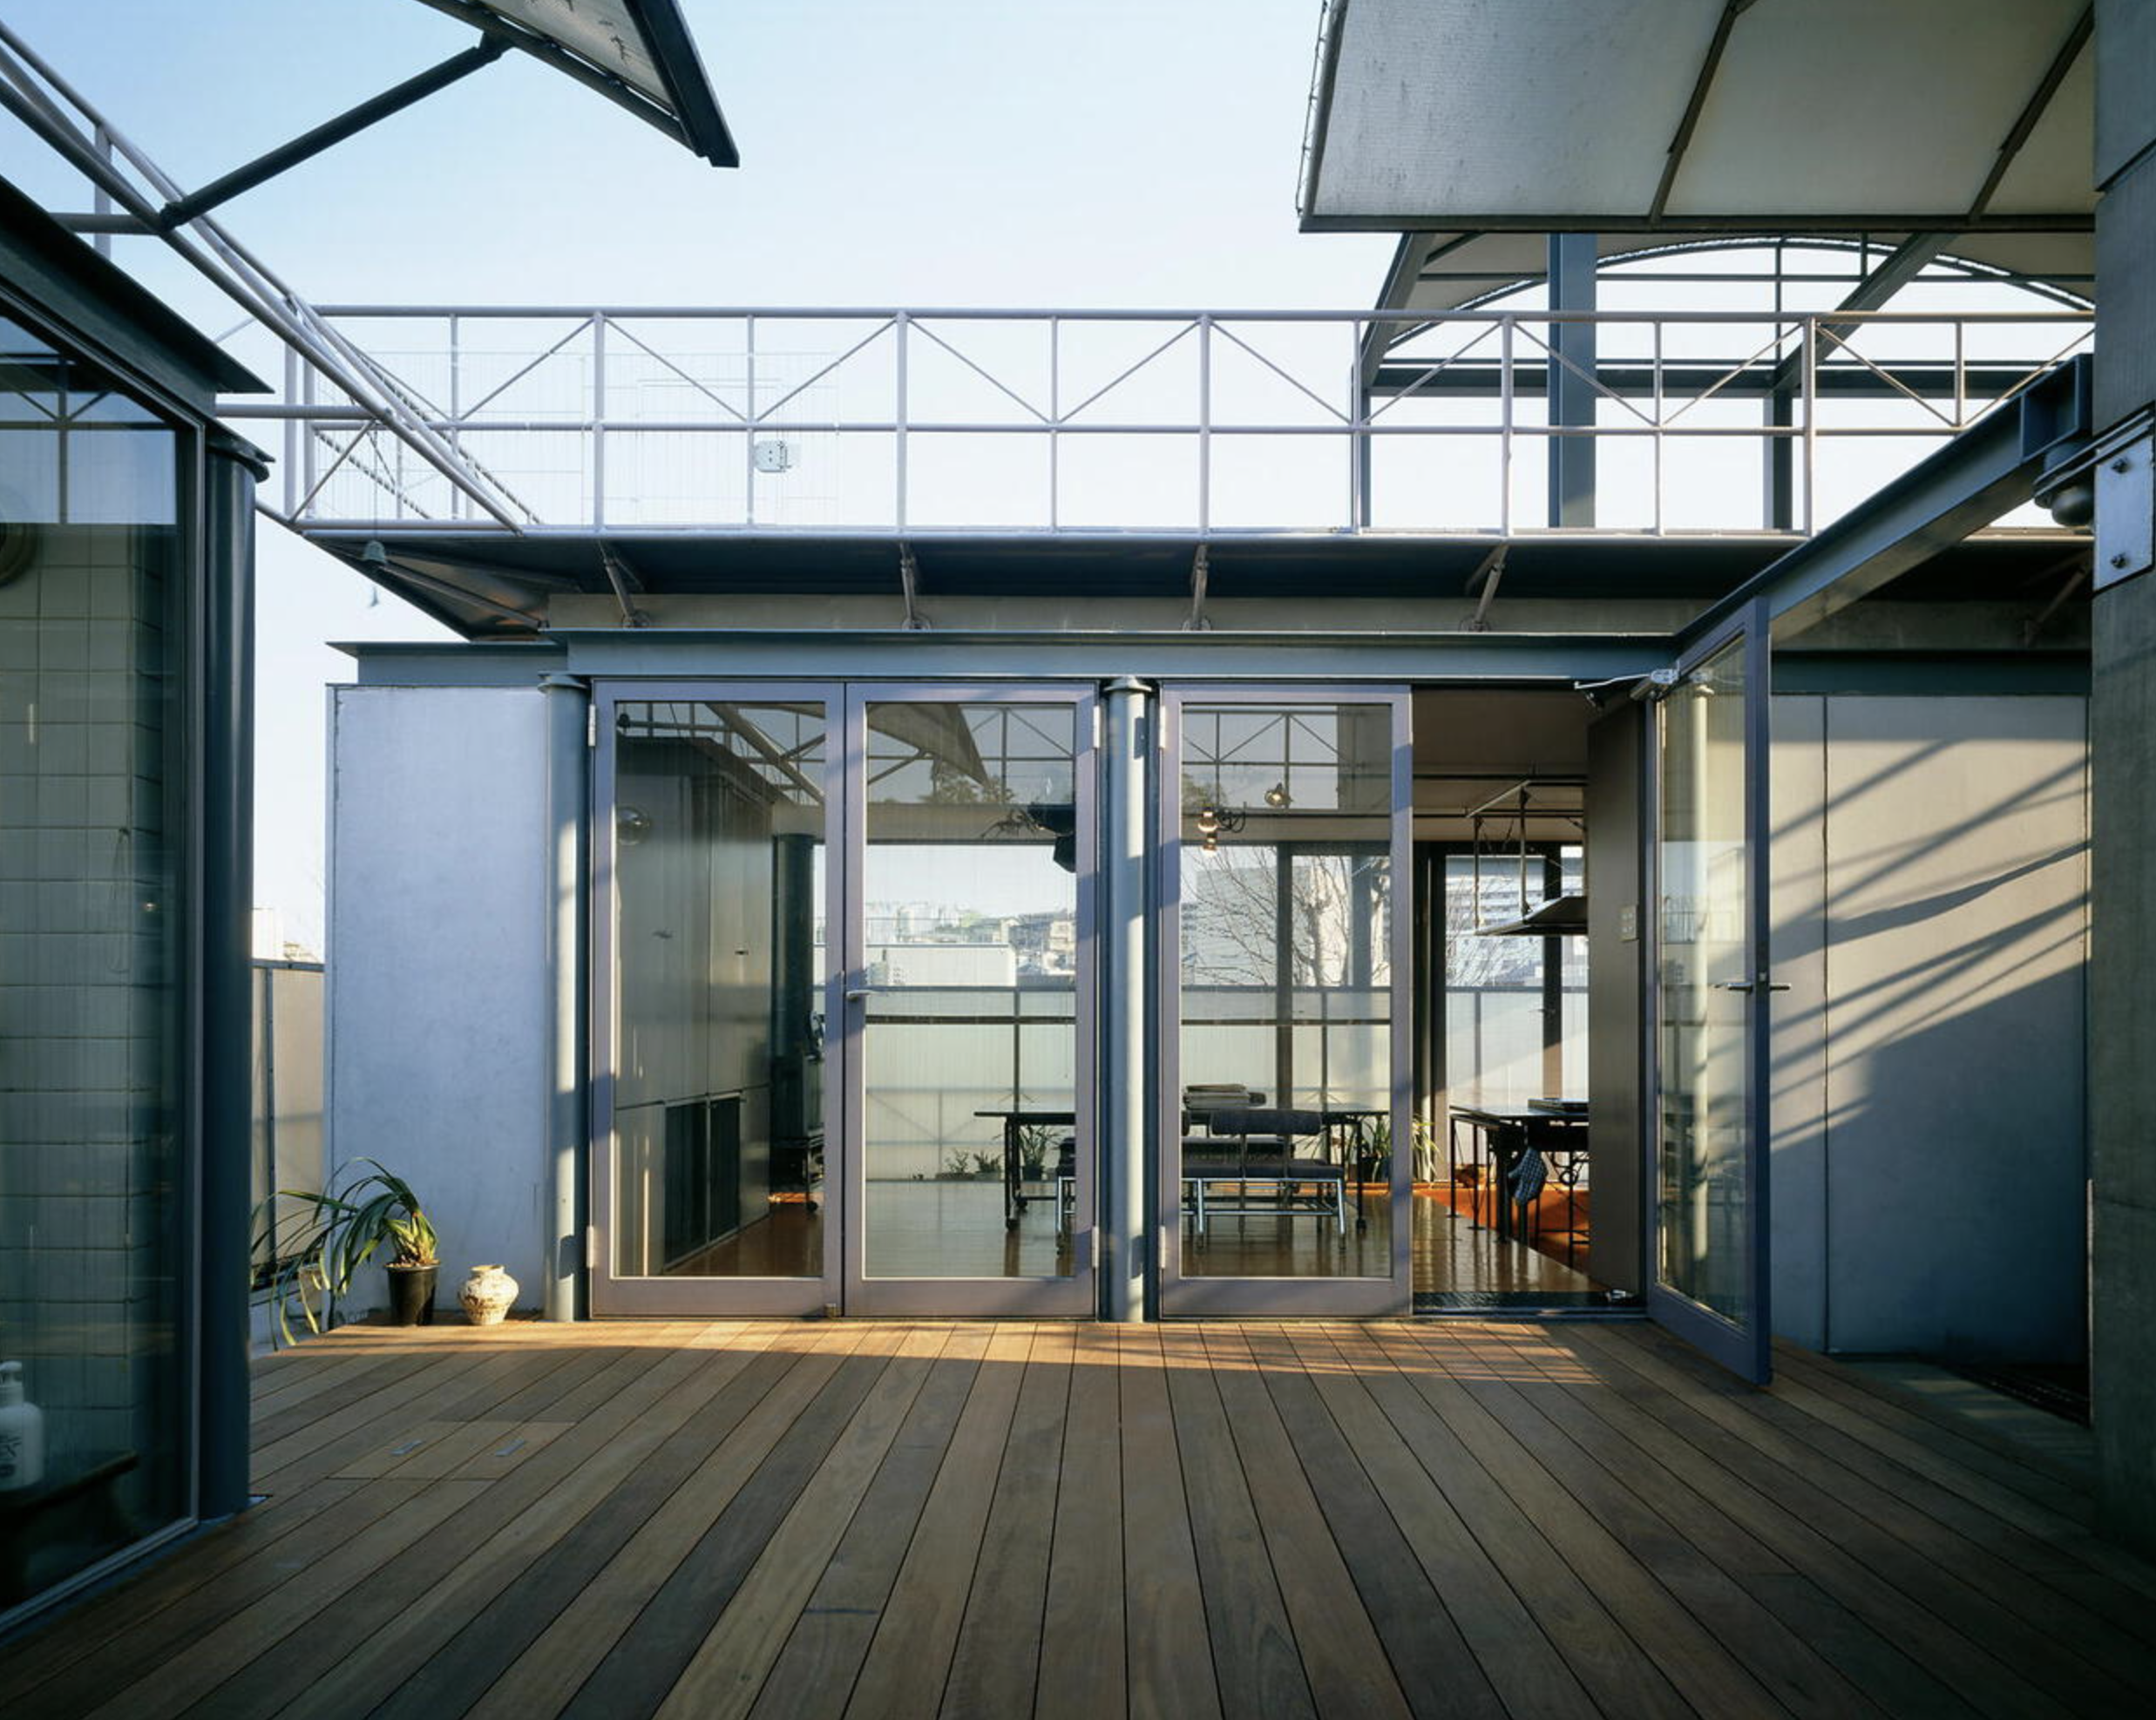
setting, and instead assembled a cluster of rooms around the four
sides of a wood-decked patio, sheltered by teflon awnings.
The family has the privacy of a courtyard house (an old Asian
residential principle dating back to Han dynasty China) combined
with the openness of a sunny rooftop setting. The windows on three
sides face in towards each other, giving a comfortable intimacy
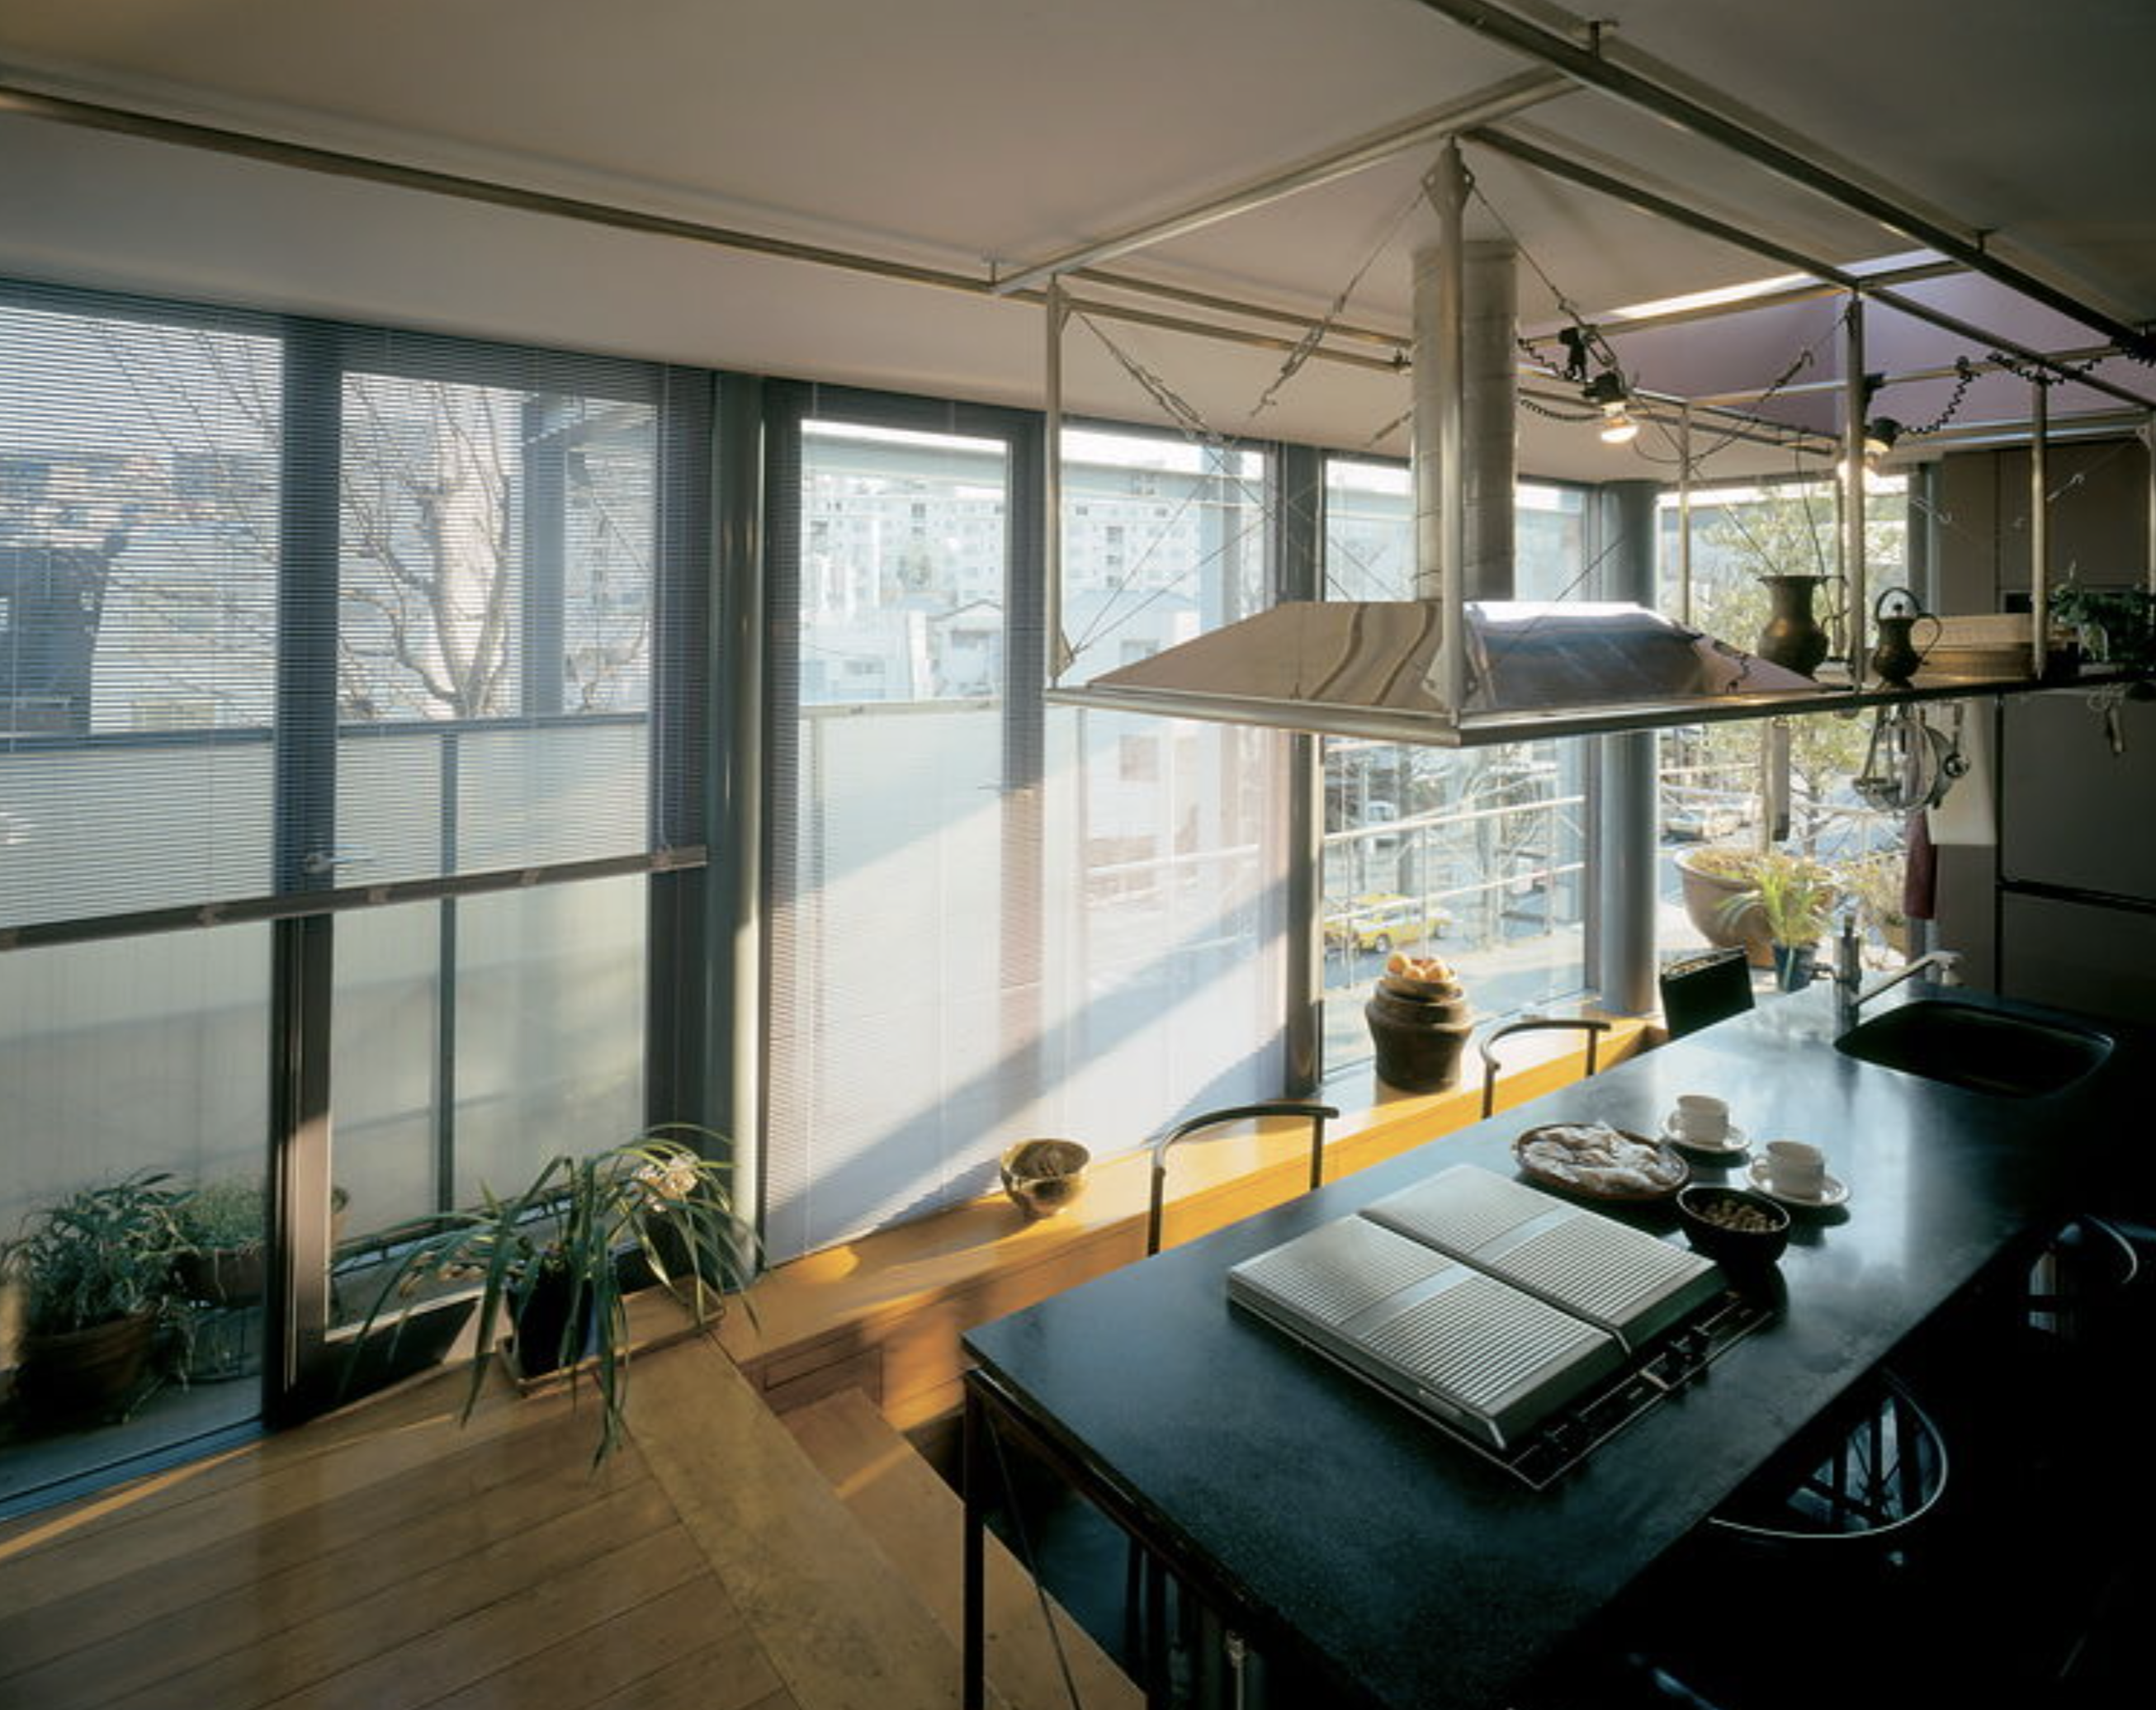
within the context of family life, while the single-storey construction
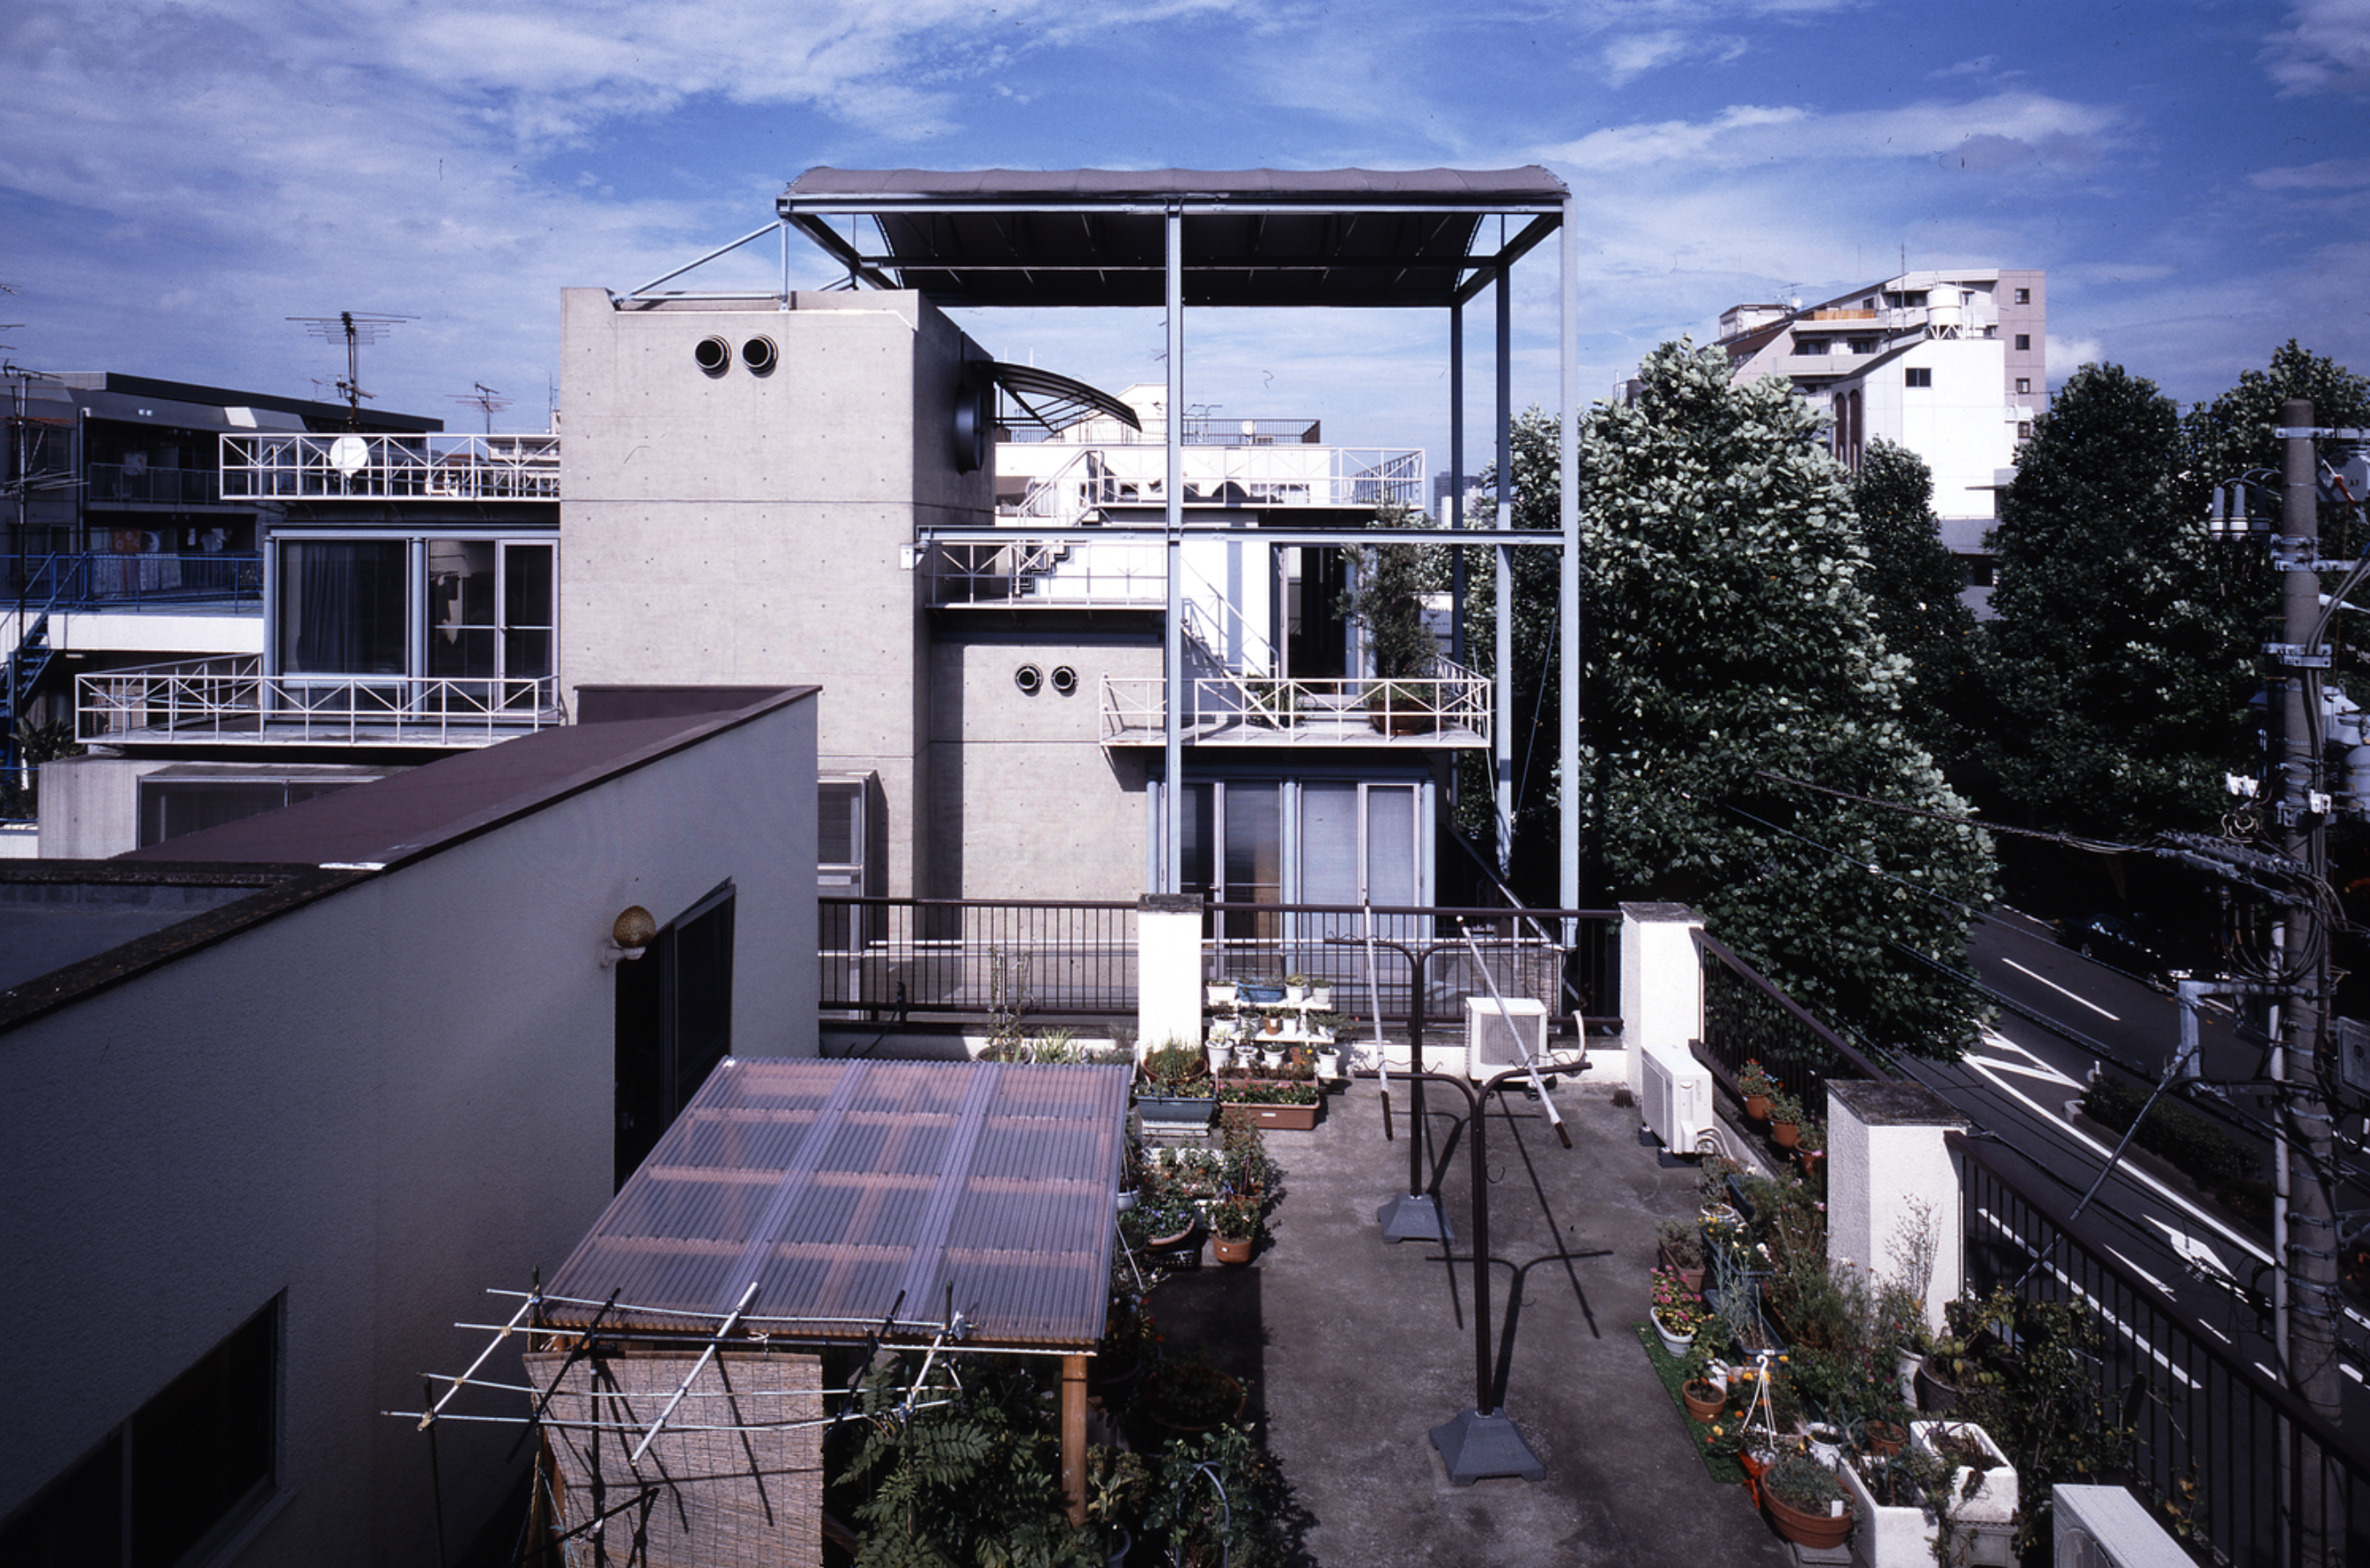
further excludes the surrounding city. Like the gazebo for which
it is named, the assembly sits on top of the building; structurally
separate, it creates its own small world.
As Yamamoto drily comments: “In my neighbourhood, signs of
community life are most evident at a height of about four storeys.”
Like many other areas in the country, it suffered in the mid-1950s
from the Land Readjustment Law that allowed indiscriminate road
widening — in this case from four metres wide to 25 metres. “The
people who used to live on this street now live on the top floors of
these buildings,” he adds.
Nosé, Michiko Rico, Japan Modern: New Ideas for Contemporary Living, Periplus Editions, 2012 |