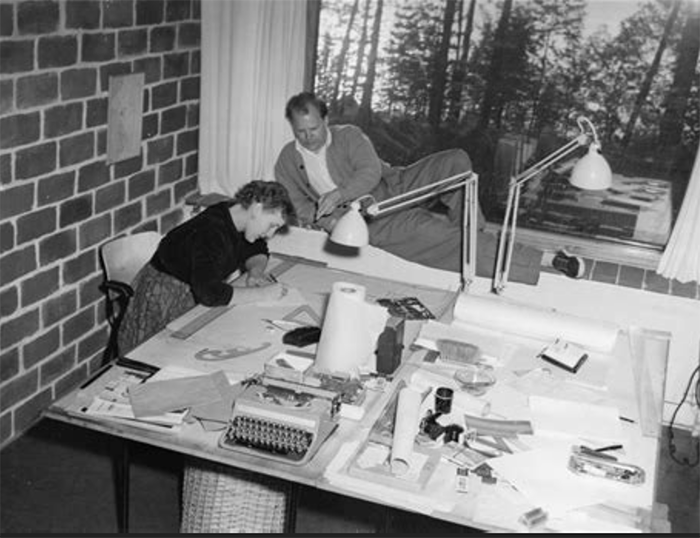
| The husband-and-wife partnership Arkkitehtitoimisto Kaija ja Heikki Sirén was
established in Helsinki in 1949. In 1985, they retired, and their son Jukka Sirén took charge and continued the work of the firm. Heikki Sirén’s father, Johann Sigfrid Sirén, designed the Parliament (1924–30) in Helsinki, which marked the climax of late Finnish classicism. Both Heikki (1918–) and Kaija (1920–) studied under Professor Sirén at Technical University in Helsinki. Born 20 years after Alvar Aalto, Heikki Sirén belonged to the next generation, which was equally inspired and, at the same time, overshadowed by Aalto.
The elder J.S.Sirén’s disciplined academic classicism emphasized the importance of a clear plan as demonstrating the synthesis of the problem. The pair gained world recognition with the Chapel of the Technical University at Otaniemi, west of Helsinki, in 1957. No other single work ever matched the recognition that it achieved worldwide for its brilliant classical simplicity allied to a uniquely Finnish identification with trees and the forest. This concept echoed the primitive values of a forest people by its daring selection of a forest clearing outside the chapel as the core site of spirituality and redemption.
Its classicism was so well disguised beneath the chapel’s vernacular references that it is easily missed. However, on closer analysis the clarity of plan is the secret foundation of the chapel’s underlying simplicity and experiential impact. The modest mode of building in brick and timber exploited the Finnish tradition of wooden houses with their spacious yards. In one respect, the chapel’s simplicity is confusing. The building derives its power from the synthesis of several sources, including the Finnish identification and rootedness in nature found in the medieval Finnish national epic the Kalevala, the Siréns’ obvious admiration of anonymous indigenous architecture, and the notion that architecture creates the “stage” for human life.
The arrangement of an entry courtyard preceding the chapel separated the sacred from the profane. The chapel had its cross outside, a feature that is reminiscent of a proscenium theater with the glass wall replacing the proscenium arch and the forest clearing now reconstituted as a sacred stage. The cross set in the landscape was not new—Gunnar Asplund used it for his 1940 Forest Crematorium at Sockenvägen—but what is different in the Sirén version is the visual coupling of the cross with the chapel. Subsequently, Tadao Ando repeated the outside cross formula in his Church on the Water (1988) at Tomamu on Hokkaido.
Many people are attracted by the ultimate simplicity of the Siréns’ architectural features. At the chapel, for example, the entry screen of horizontal timber poles in the courtyard permits the outside to be visible and thus transmits metaphysical ideas of considerable weight that mirror a Finnish identity linked at many levels to nature. Nature belongs to a pantheistic religious experience imbued by a kind of rich poverty.
Prior to the chapel, the small stage of the Finnish National Theatre (1954) in Helsinki had been the Siréns’ first and most noteworthy work. It was completed as an annex to the theater building and the new auditorium and had a lobby and restaurant on the ground floor. The interior spaces were reflected on the outside in the openings formed in the dark clinker elevation, which provides a suitable backdrop to adjacent Kaisaniemi Park. The Kontiontie terrace houses (1954) at Tapiola were built with black-stained prefabricated wooden elevation units inserted between white blades of masonry to produce a starkly striking effect in the winter landscape.
From this time, the work of the pair includes the Students’ Restaurant (1952) at Otaniemi, the Concert Hall (1954) at Lahti, and a multistory apartment house, Otaniemi (1956). Both the Aamivalkea School (1957) at Tapiola and the school (1958) at Espoo employed a simple steel-frame and in-fill aesthetic in-spired by Mies van der Rohe, but these were carried out with a flare for mating the cubic masses to their sites. The Town Hall (1967) at Kankaanpää and the Villa Punjo (1967) at Espoo testify to the Siréns’ capacity to unite their buildings with forest settings by a simple juxtaposition of a finely tuned classical simplicity and rhythmic succession of masses.
The Siréns were unsuccessful when they entered architectural competitions. In 1974, they won the Linz Brucknerhaus Concert Hall competition and the 1978 competition for a Conference Palace (1984) for Baghdad, Iraq. The elegant radial arrangement of the Linz auditorium, with the foyer running around the circumference and overlooking the river, was reinforced by a warm timber interior of considerable elegance.
The Baghdad Conference Palace was faced in a bluish-glazed tile outside, selected out of respect for Babylonian tradition, with the parapet of the concrete-unit external wall curved inward so as to direct the hot outside air up between the glass-and-aluminium fenestration and behind the screening concrete blades. The planning of the three-story Conference Palace concentrated the auditoriums and foyers within a single compact rectangular volume that was plainly expressed outside. As a consequence, the focus is directed inside on the lobbies and foyers, all grouped around the large multiuse auditorium. One of the aims was to remove any suggestion of superficial regional ornamentation and, thus, to focus on such fundamental ideas as a disciplined floor plan and a monumentality for the overall massing.
The Siréns’ holiday retreat (1966) on the island of Lingonsö exemplifies their respect for tradition. The cottage, sauna, and annex house are linked by raised walkways. These were built using an experimental prototype of prefabricated timber that was borrowed from a traditional solid-log sauna system. Wood was selected for its weathering properties to ensure that the buildings settled into the landscape gradually. In 1967, a sea chapel was added to the group for meditating, relaxing, and sunbathing. Mounted on an elementary horizontal timber platform on the bare shore rock, with round logs at the corners and overhanging beams to support the flat roof, the sea chapel at Lingonsö is an instance of a deliberately primitive yet highly refined temple beside the sea.
By remaining rooted in their Finnish heritage, the Siréns gained the confidence to explore other entirely different traditions without running into accusations of cliché or pastiche. This proves, as if any proof is required, the maturity and depth of their commitment to respecting and creatively drawing on the resources of their Finnish heritage.
PHILIP DREW
Sennott R.S. Encyclopedia of twentieth century architecture, Vol.3. Fitzroy Dearborn., 2005.
|