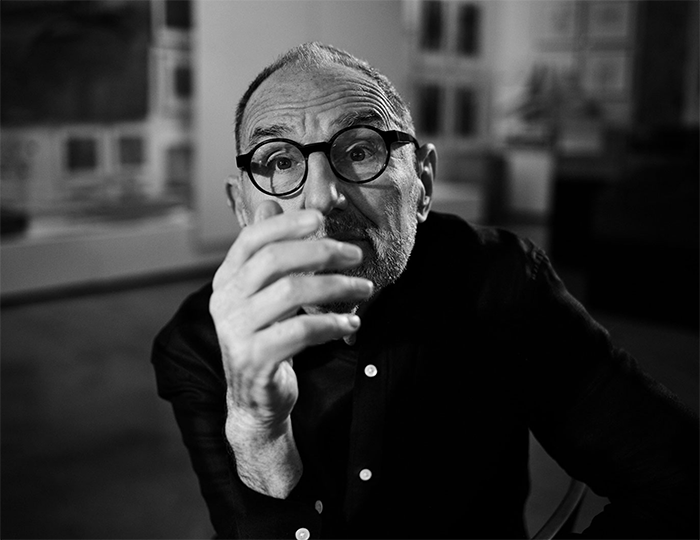
| The architectural firm Morphosis was founded by Thom Mayne and Jim Stafford in Santa Monica, California, in 1972. One year later, Michael Rotondi, recently graduated from the Southern California Institute of Architecture (SCI-ARC), joined the firm and worked as a partner between 1975 and 1991. Starting with modestly sized projects, the firm established a significant media presence, leading to larger and more complex urban-scaled works. Their work has consistently emphasized the tectonics of construction, formalist compositions, and saturated representations from its origin.
Recognizing the increasingly overlapping relationship between architecture and media, Morphosis maintained a strong media presence, receiving a significant number of Progressive Architecture and American Institute of Architects (AIA) awards, many for unbuilt projects. Their pursuit of the image of architecture as a projected work is an analogue of the construction process. Their published works isolate and exaggerate particular fragments of elements and spaces within the overall order. These (sometimes cryptic) layered drawings are intended to clarify the intentions of construction with extreme formalist intensity, although the intentions are often conflicting. Their absorption of artistic practice into design is most evident in their design development, primarily in the media of scaled study models (and later digital models) that transgress the disciplinary separation of sculpture and architectural representation, and it is significant that their models are often the only building arising from a project. Models and drawings supplement the partially concealed meanings and readings of their designs, privileging the fragmentary as a formalist coding of the real.
The earliest work reveals the significant influence of James Stirling’s work, contextualized within the expansive sprawl of Los Angeles. Thom Mayne once stated, “I am interested in producing work with a meaning that can be understood only as absorbing and comprehending the culture for which it is made. Since culture, particularly that of the late twentieth century, is in constant flux, architecture is also perpetually in flux.” The search for comprehensive order with unique localized conditions drives their buildings and representations, creating dehistoricized fragmentary assemblages that are complicated for the sake of reflecting, not resolving, culture.
The earliest small houses, renovations, and restaurants exaggerate the tectonic connections between discrete planes and sculptural forms, subordinating the constraints of program and site conditions to a larger “reflexive” agenda. In the Mexico House II (1978) and the built Venice III (1982), both in Los Angeles, the overall form mimics the typologies of the context. The interior functional spaces appear to be carved from the exterior form, selectively revealing themselves as assemblages of smaller integrated components that are organized along formalized circulation paths and vertical zoning. The remodeled Sixth Street House (1987) vertically stratifies public and private spaces upward through the existing structural shell. The enclosure often remains partial or bare, a self-conscious revelation of the process of encoding within the work and a reference to the fashions of Los Angeles culture. The internal incorporation of defunct mechanical objects into functioning structure, stairs, skylights, and a shower draw distinctly urban debris into the workings of the domestic space. This sculptural approach expresses the fragmentation of functional space, duplicated in their early commercial work, such as the Angeli Restaurant (1984) and the Kate Mantilini Restaurant (1987), both in Los Angeles. Here the architecture frames activities while self-consciously projecting into those activities. In the 72 Market Restaurant (1983) in Los Angeles, a prominent rotated building within a building in the entry appears to create a torsional dining space while secretly doubling as an earthquake-stabilizing structural device.
The Crawford House (1990), a large suburban villa, culminates the heuristic pursuit of the materializing of the art and artifice of domestic architecture from the earliest housing projects. Its repetitive linear structure becomes the foil for diverse and isolated canisters of space, often themselves assembled of discrete and separate materials. The duplication of this strategy in multiple scales within the same project anticipates an expansion beyond the domestic scale, as a type of fractal urbanism. The success of the earlier works led inevitably to projects of a larger scale, where the previous influence of urban thought could be tested in diverse programs and sites (increasingly removed from the dissipating Los Angeles topos).
The built Cedars-Sinai Comprehensive Cancer Clinic (1987) in Los Angeles adds to an existing labyrinthine hospital complex by placing the majority of the 52,000-square-foot outpatient facility underground. The design overcomes the potentially disheartening function and location by introducing a kinetic sculptural folly, generous skylighting, and optimistic detailing. The complex programming necessity of hospital spaces is concealed behind a clear hierarchy of simple circulation paths culminating in public spaces.
The competition entry for the addition to the Amerika Gedenkbibliothek (1988) in Berlin proposed a doubling of the library stack area of the 1950s icon and placed a diversity of specialized spaces on the periphery of the project to respond to diverse localized site edge conditions. A courtyard oriented toward the center of Mehringplatz pierces the linear “core” of texts, proposed to be a cathedral-like structure imposed on the scarred landscape near the Berlin Wall of the late Cold War.
The unbuilt MTV Studios (1990) is perhaps the most definitive Morphosis project. Here the interest in absorbing and reflecting the workings of popular culture literally becomes dynamic skis of images, icons, and forms clad on interiorized specular spaces. Space is structured as a “tension between objects” set obliquely to one another and framing fragments through apertures of space. The distinction between flat image and deep space has been abandoned, a procedural conclusion of the firm’s earlier representational methods.
In 1991 partner Michael Rotondi, who had been director of SCI-ARC, left the firm to form ROTO Architects in Los Angeles. This split caused a period of refocusing and required rebuilding the firm during its move into larger urban and international markets. Toward the end of the 20th century, Morphosis proposed multiple urban planning schemes along the single collageist theme of a layering of objects within rotational gridded urban fabrics. The Paris “Architecture et Utopie” Competition entry (1989), the Berlin Wall Competition (1988), the Potsdamer Platz Competition (1990) in Berlin, and an urban development for a town center and educational institute submitted to the Disney media corporation (1991) in Orlando pursue the fragmentation and assemblage of parts from the earliest tectonic projects, exteriorized and projected outward without a clearly defined boundary or horizon. It is as if each urban proposal is a fragment of a larger urbanism, a globalization of their earliest Los Angeles context.
The late-20th-century adoption of computer technology in architectural design and production in the United States presented Morphosis with further opportunities to examine the place of media in the built environment. As more of their design work occurs on a screen, closer to the advances in technological media, it grows more distant from the brute facts of construction and will become the motivating tension of their future work.
THOMAS MICAL
Sennott R.S. Encyclopedia of twentieth century architecture, Vol.2 (G-O). Fitzroy Dearborn., 2005 |